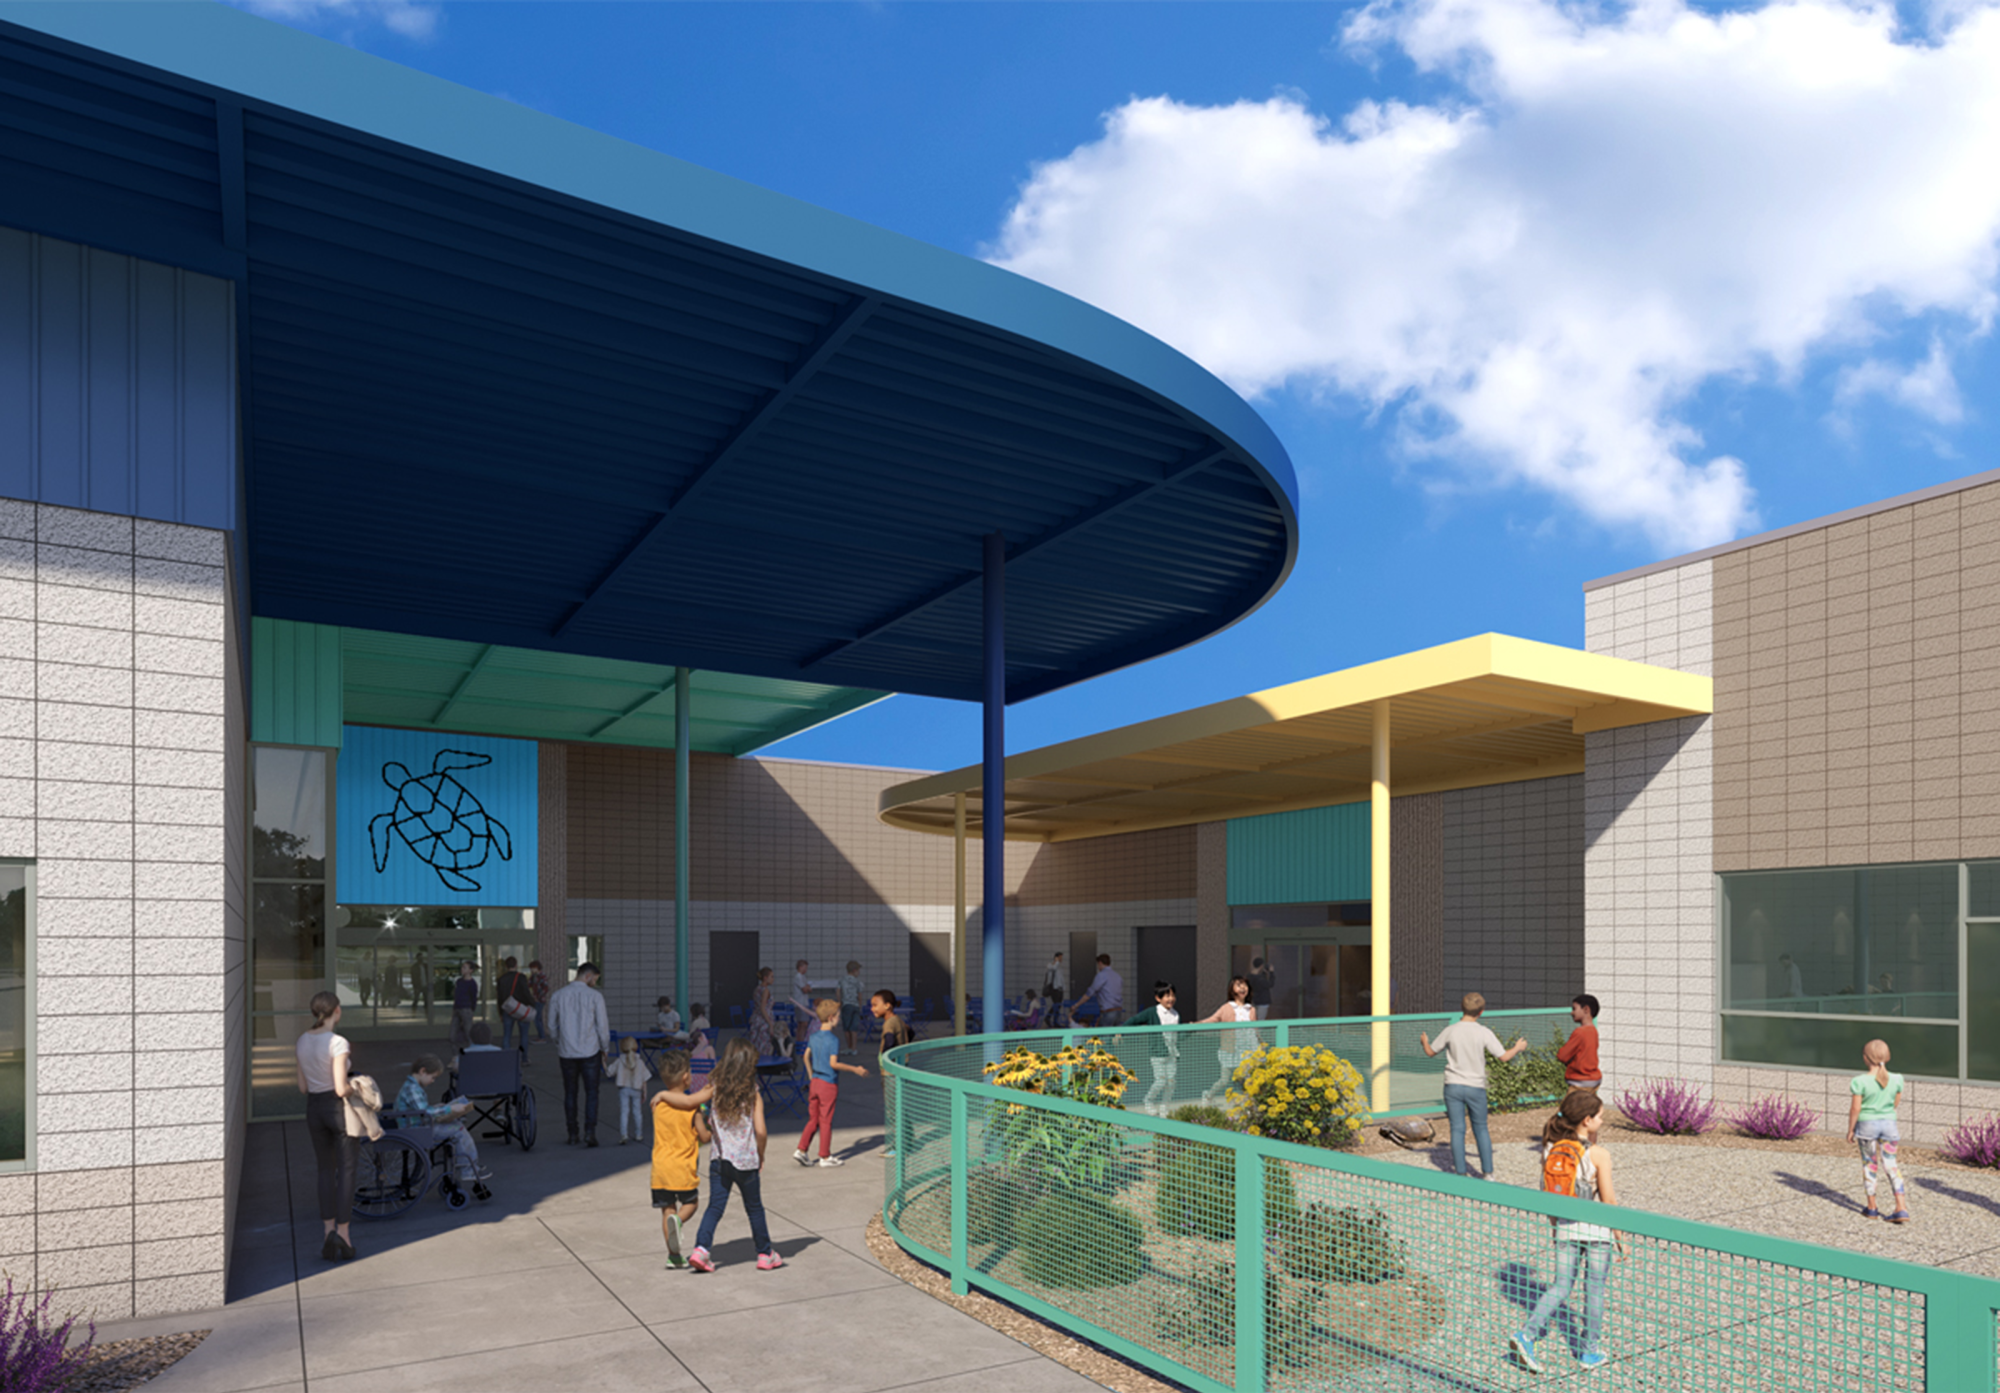
CCSD Helen J. Stewart Elementary School


CCSD Helen J. Stewart Elementary School
This specialized educational facility is dedicated exclusively to serving students with a wide range of physical and cognitive disabilities, spanning from kindergarten through post-secondary levels. Currently home to approximately 140 students across 20 classrooms, the school provides a highly supportive and inclusive environment uniquely tailored to the needs of its non-verbal and neurodiverse population.
The spatial layout reflects the distinct programming needs of the school, with classrooms thoughtfully organized by developmental stage—ranging from early education through young adult transition programs. Daily enrichment offerings such as Art, Adaptive Physical Education, and Music are integral to the curriculum, promoting expression, sensory integration, and physical engagement.
What sets this campus apart is its deeply embedded culture of understanding and support. Unlike traditional schools where special education classrooms are often isolated, here the entire facility is unified in purpose. Every space—from hallways to shared learning environments—is designed with accessibility, sensory needs, and therapeutic functionality in mind. Furthermore, all staff members, including administration and custodial teams, are trained and experienced in working with students with disabilities, fostering a cohesive, compassionate atmosphere where every student is seen, supported, and celebrated.
location
Las Vegas, Nevada, USA
client
Clark County School District
services provided
Architect of Record, Architectural Design, Concept Design, Construction Administration, Design Architect, Interior Design